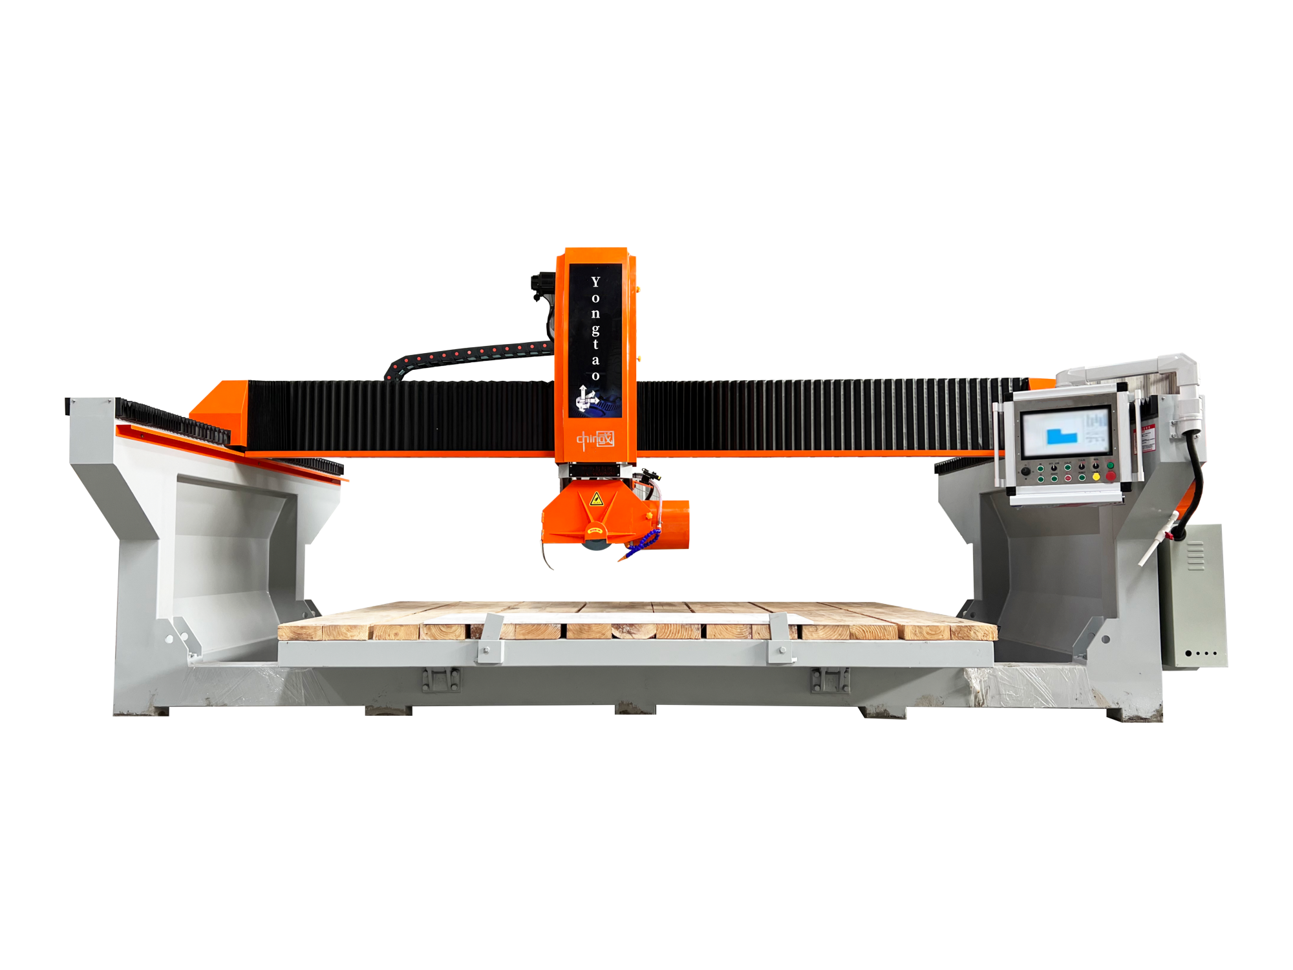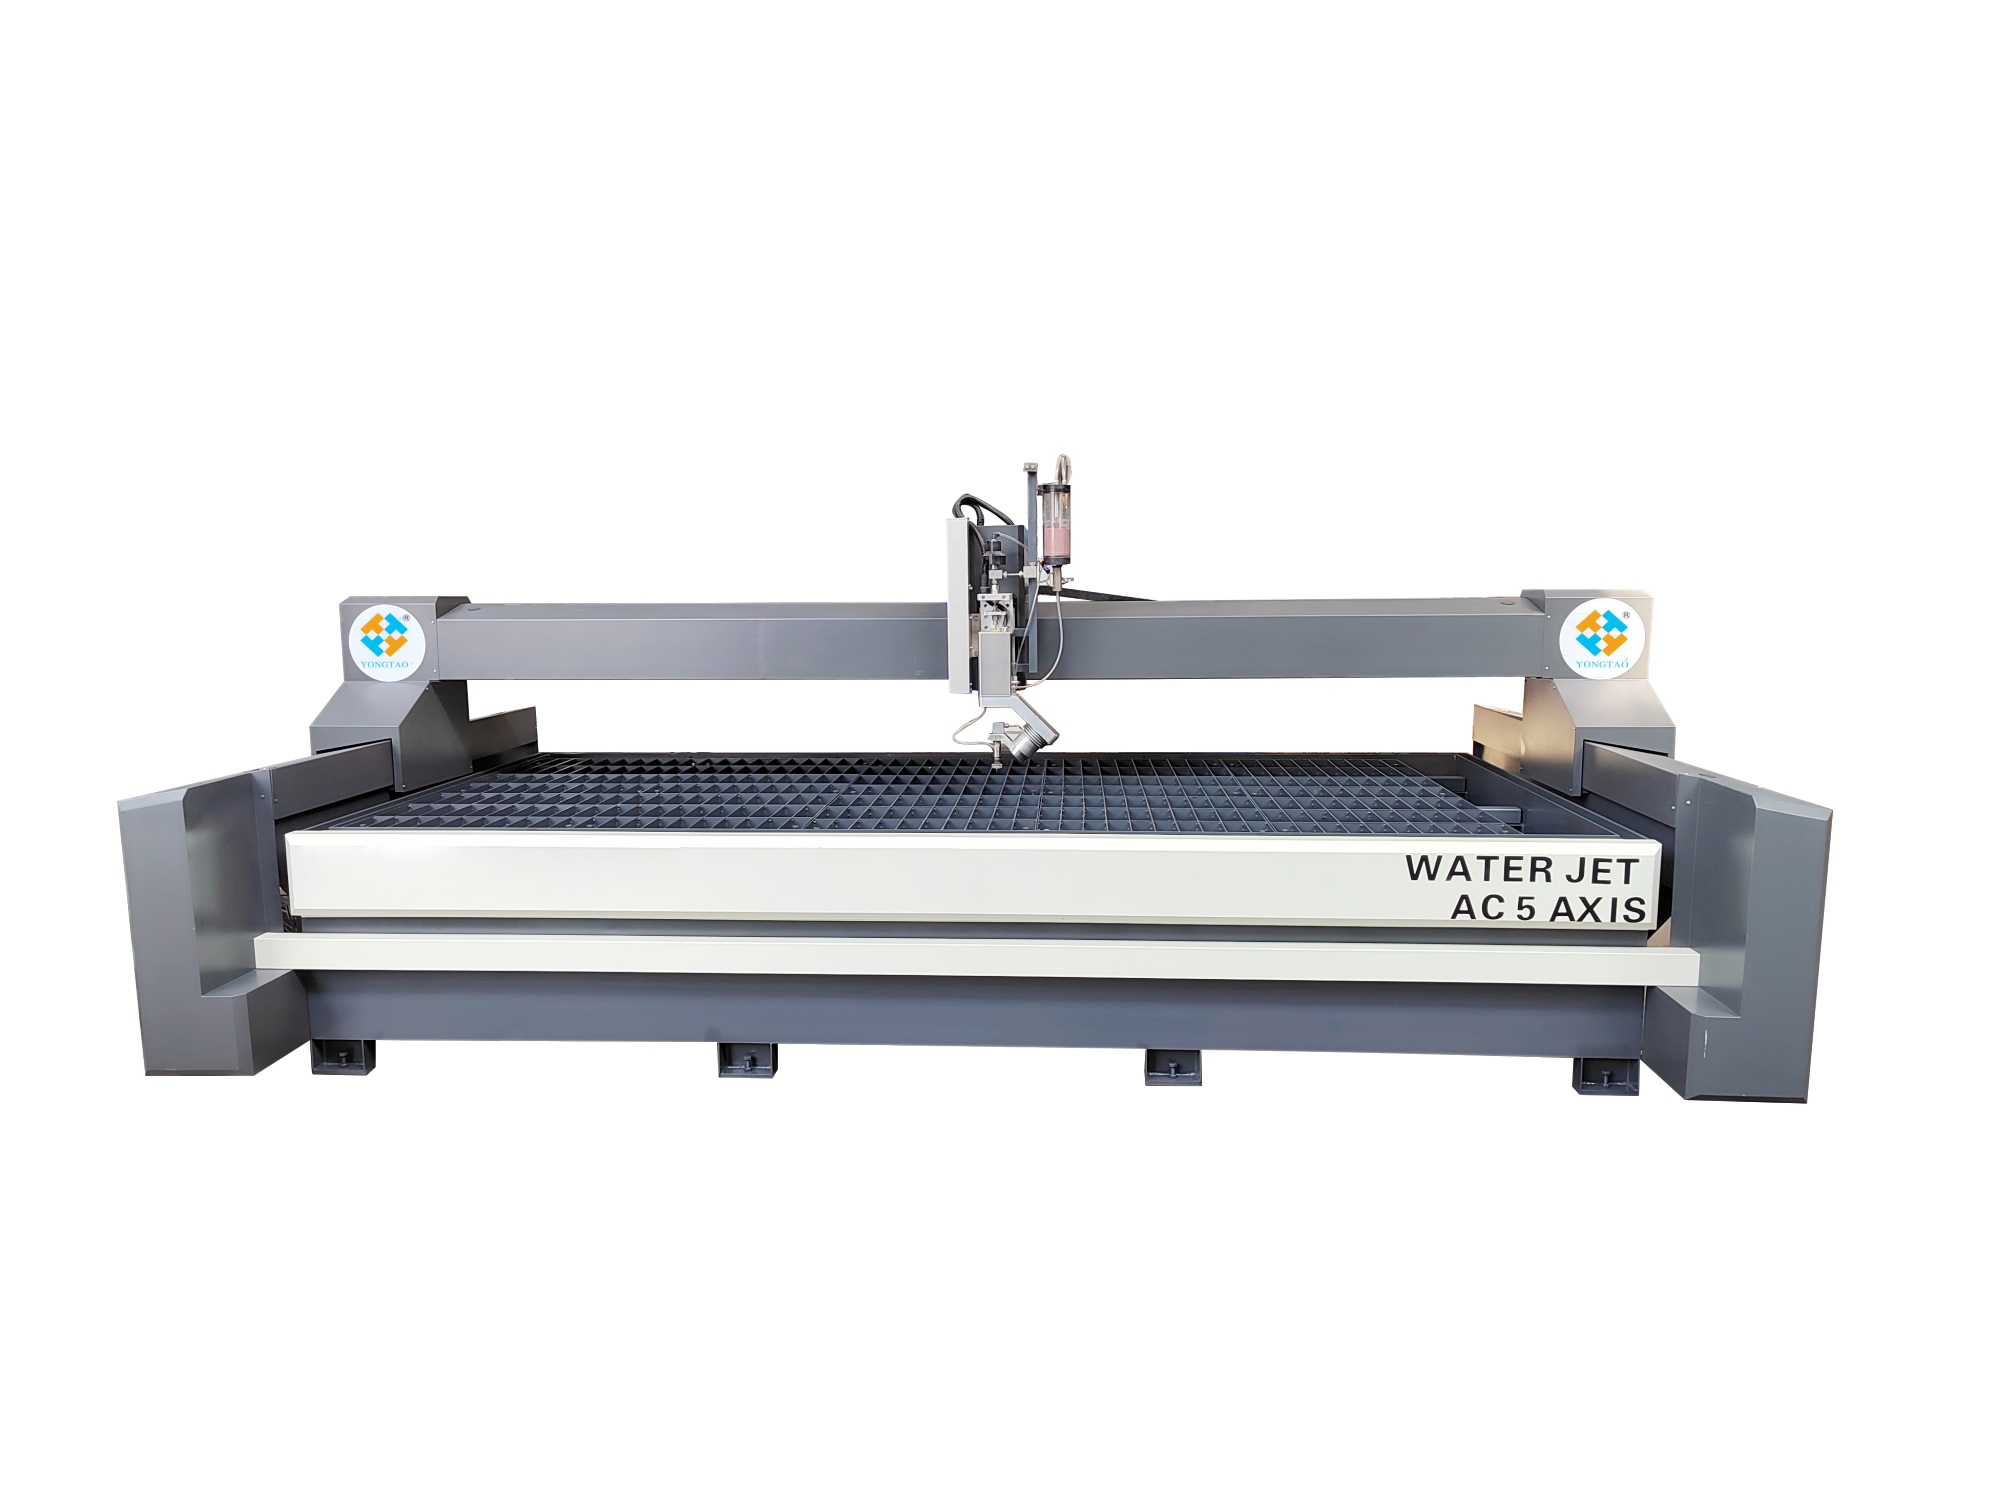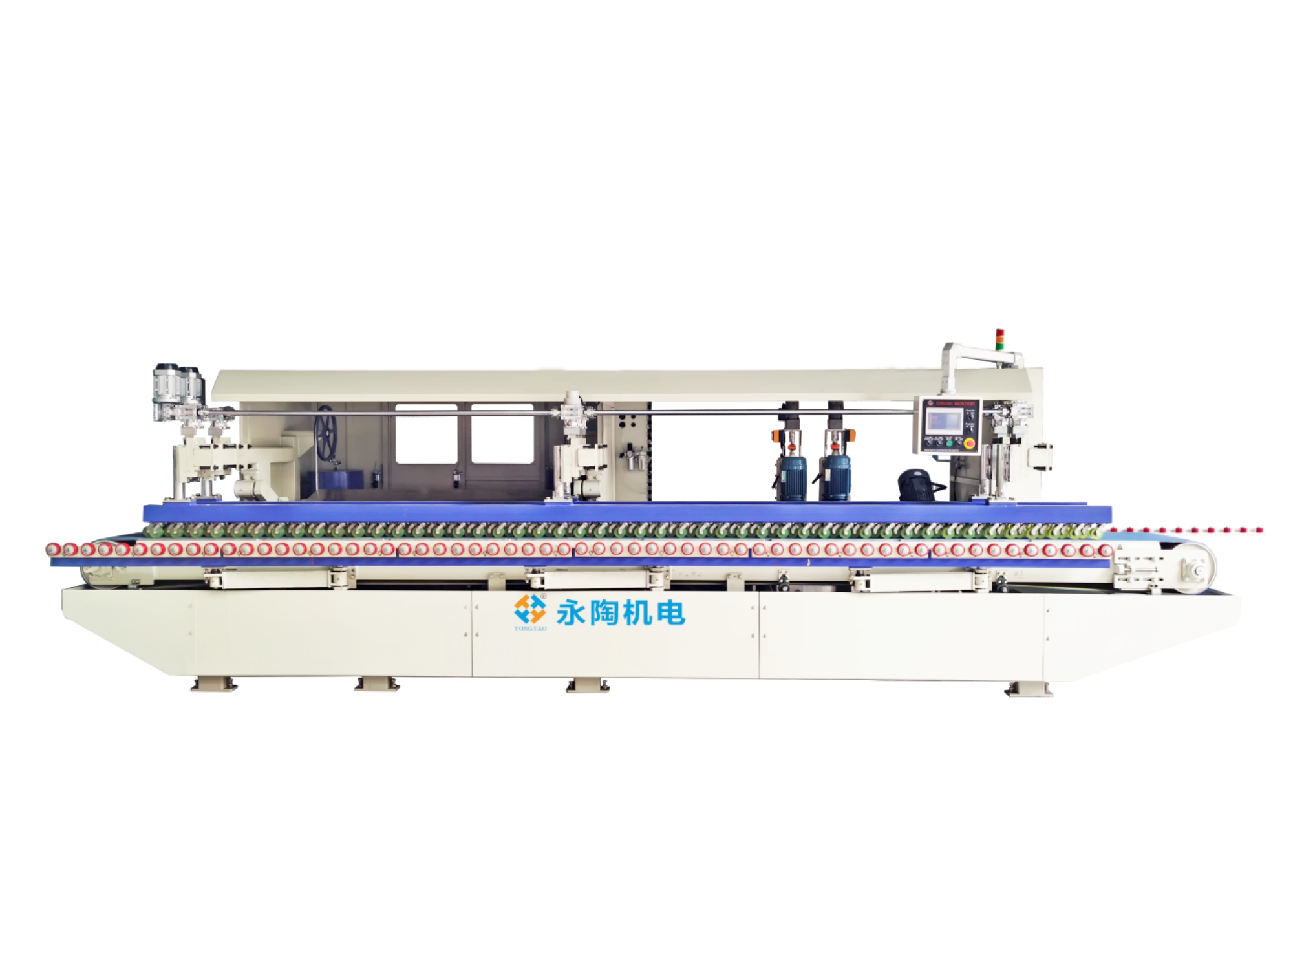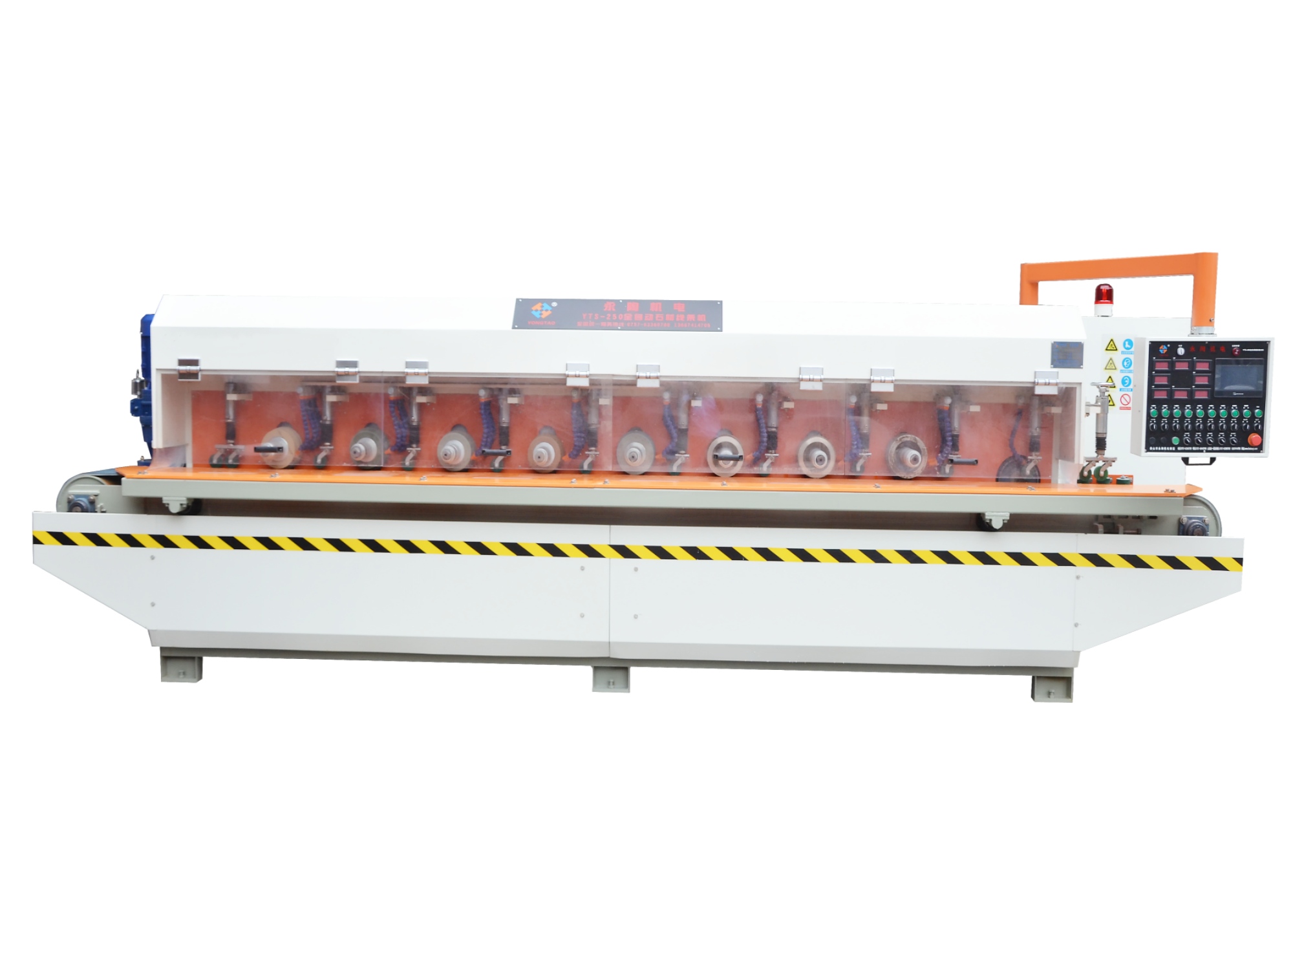
Complete stone factory planned as one line.

Match equipment, material flow, people and utilities around the finished products your factory will deliver every day.

  • Layout and equipment matching
  • Material flow from slab to dispatch
  • Commissioning and operator support
Integrated production planningYongtao factory production and assembly
01Map the output
02Balance the line
03Commission together
Plan around production

A factory is a sequence, not a collection of machines.

The right configuration depends on the finished products, daily volume, material mix, available footprint and the way operators and slabs move through the building.

Yongtao can help turn that information into an equipment route that is practical to run, maintain and expand—without putting avoidable bottlenecks into the layout.

  • Map every operation from receiving to packing
  • Balance capacity between upstream and downstream processes
  • Reserve safe material movement and maintenance access
  • Confirm utilities, commissioning and staff training early
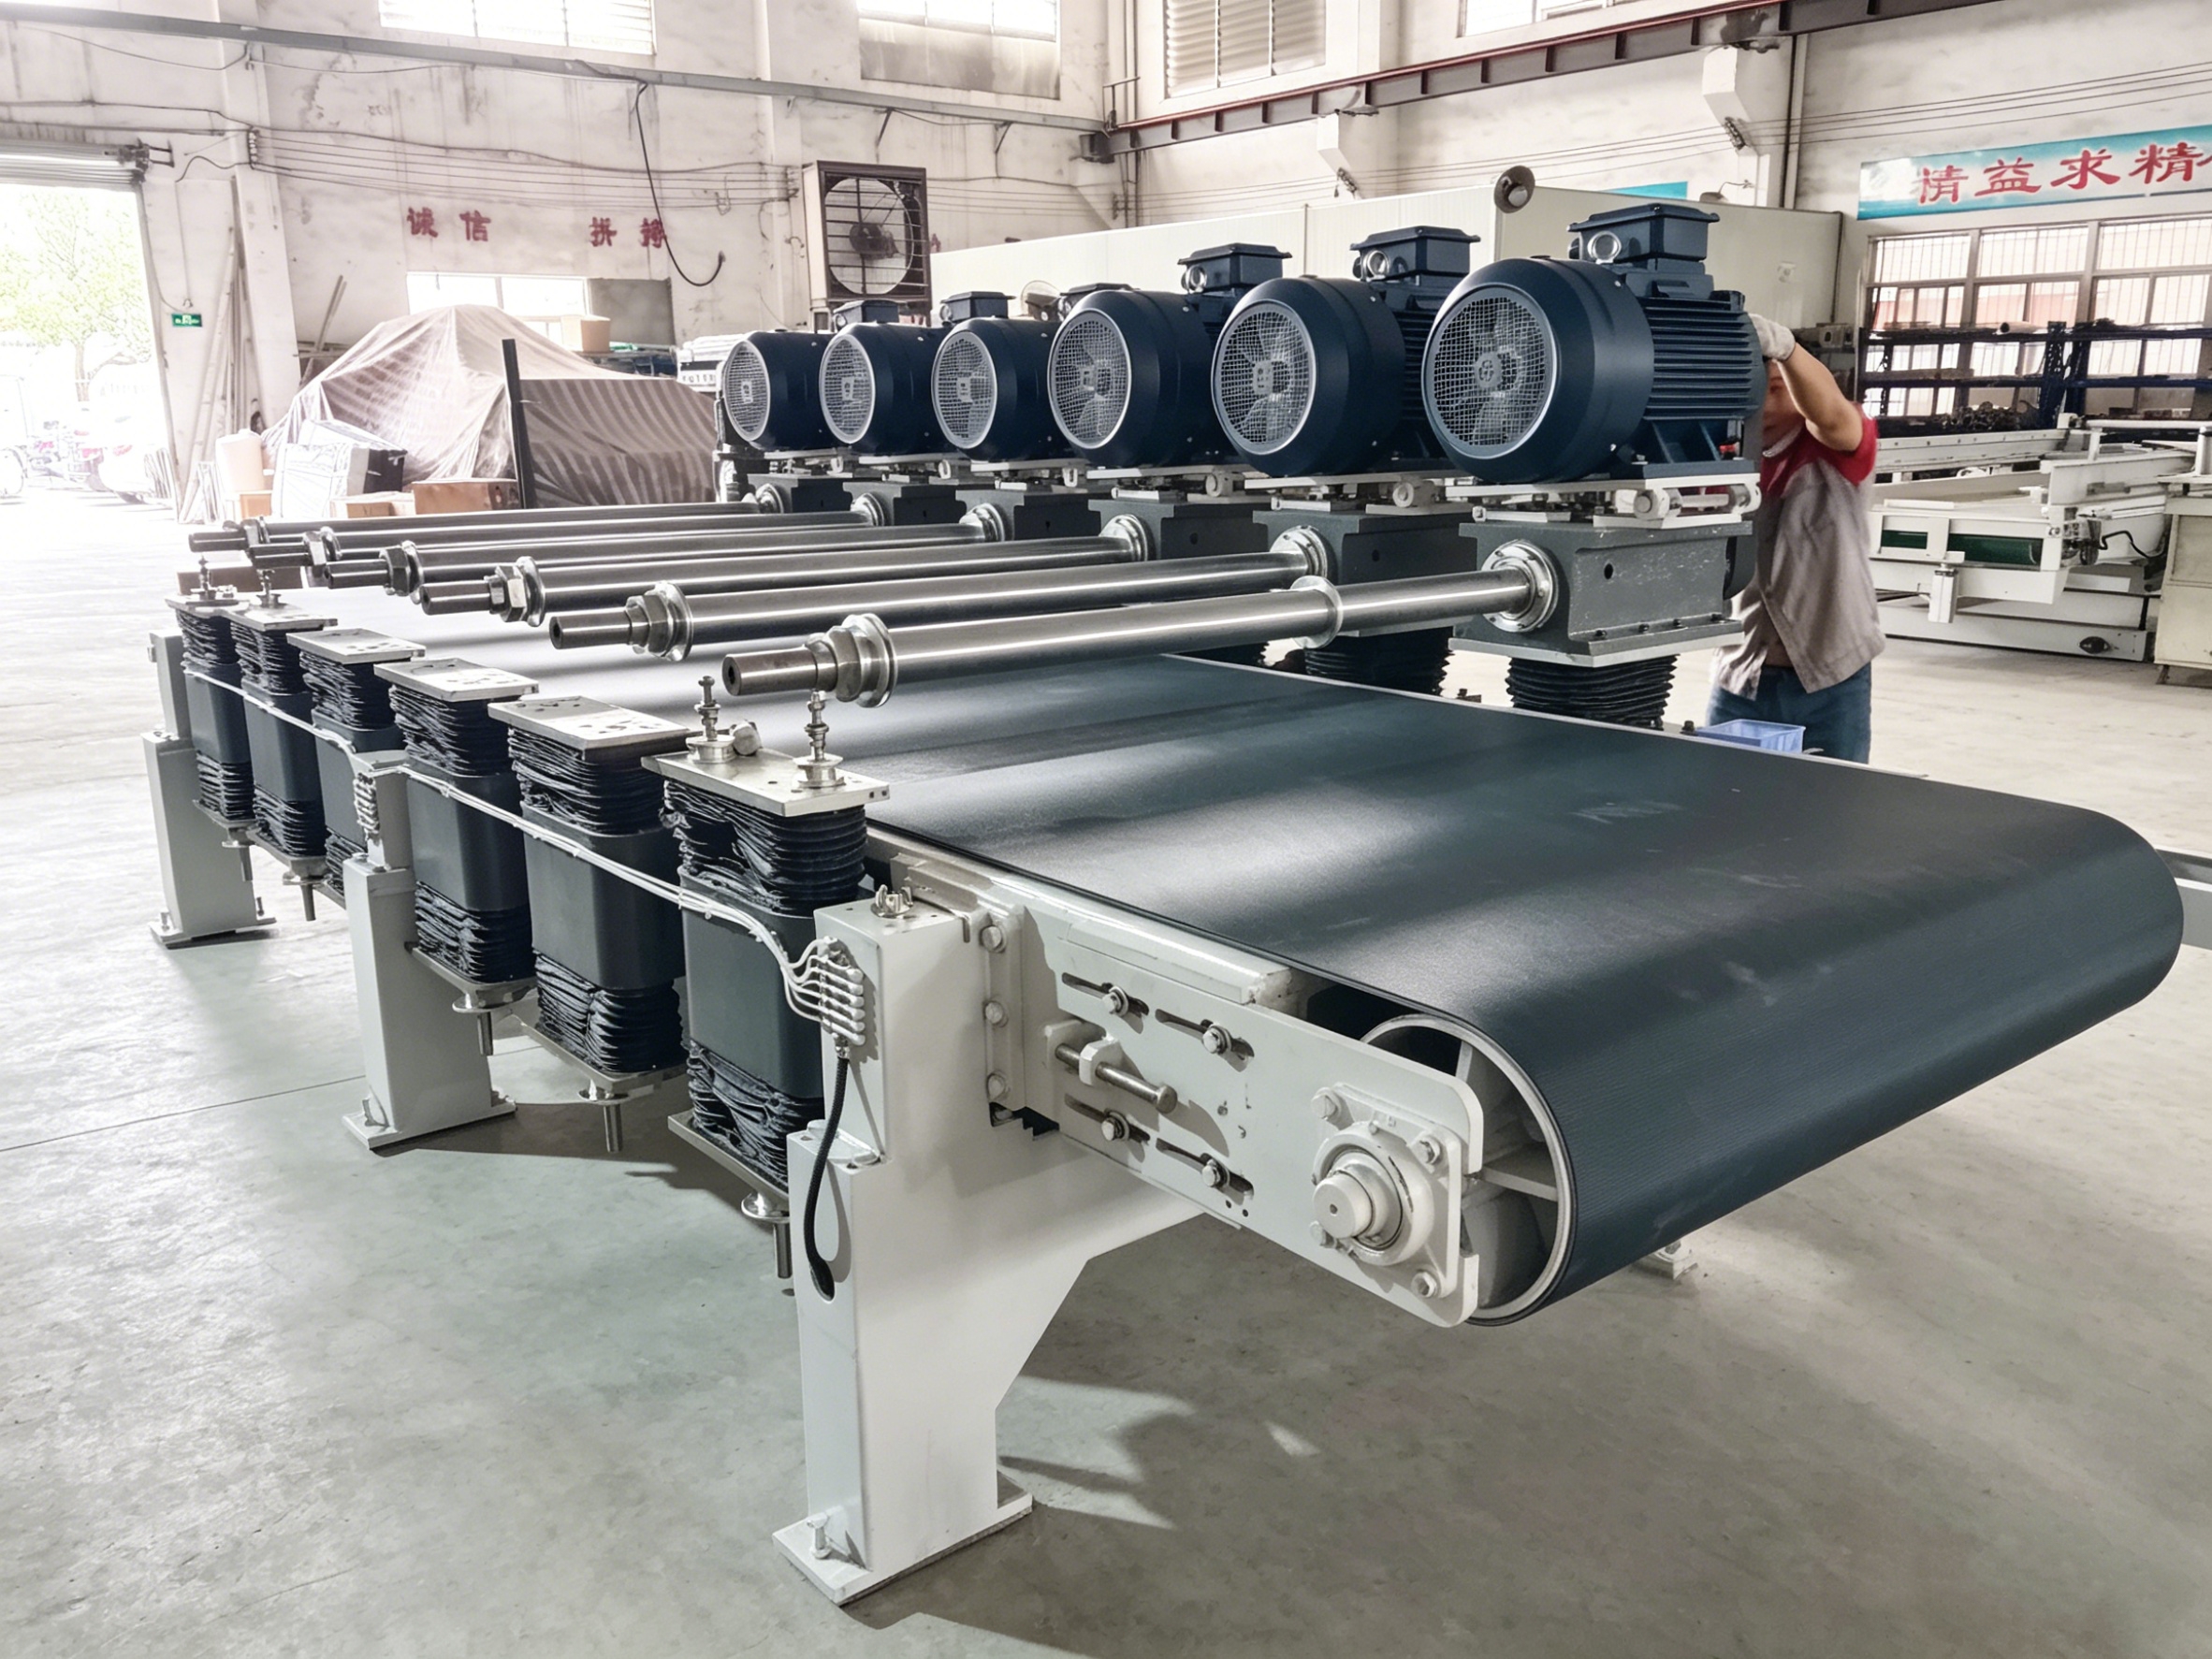
Yongtao machinery production facility
Begin with the routeProduct mix and finished quality define the line—not a generic machine list.
Complete line planning method

Five decisions before the layout is fixed.

These planning steps make sure equipment choice, factory conditions and expected output are connected before installation begins.

Define the finished products

List materials, maximum dimensions, edge requirements, openings and daily production targets.

Map material flow

Plan receiving, storage, loading, cutting, finishing, inspection, packing and dispatch as one continuous route.

Match equipment capacity

Select each station so the slowest process does not constrain the intended output of the entire line.

Confirm people and utilities

Allow for operators, water, power, air, waste treatment, safety and maintenance access.

Test, commission and train

Verify the output with real samples and give the production team a clear operating and inspection routine.

Factory outputs

One layout can support several valuable product routes.

Design the factory around the types of finished components you sell most often, then reserve flexibility for profitable special work.

01

Kitchen worktops

Sizing, openings, visible edges and mitred returns with controlled inspection.

02

Vanity and basin parts

Repeat dimensions, openings and finished edges ready for assembly or installation.

03

Furniture panels

Large-format table, island, bar and reception surfaces with coordinated finishing.

04

Custom project work

Special shapes, profiles and fast-turn components supported by a defined production route.

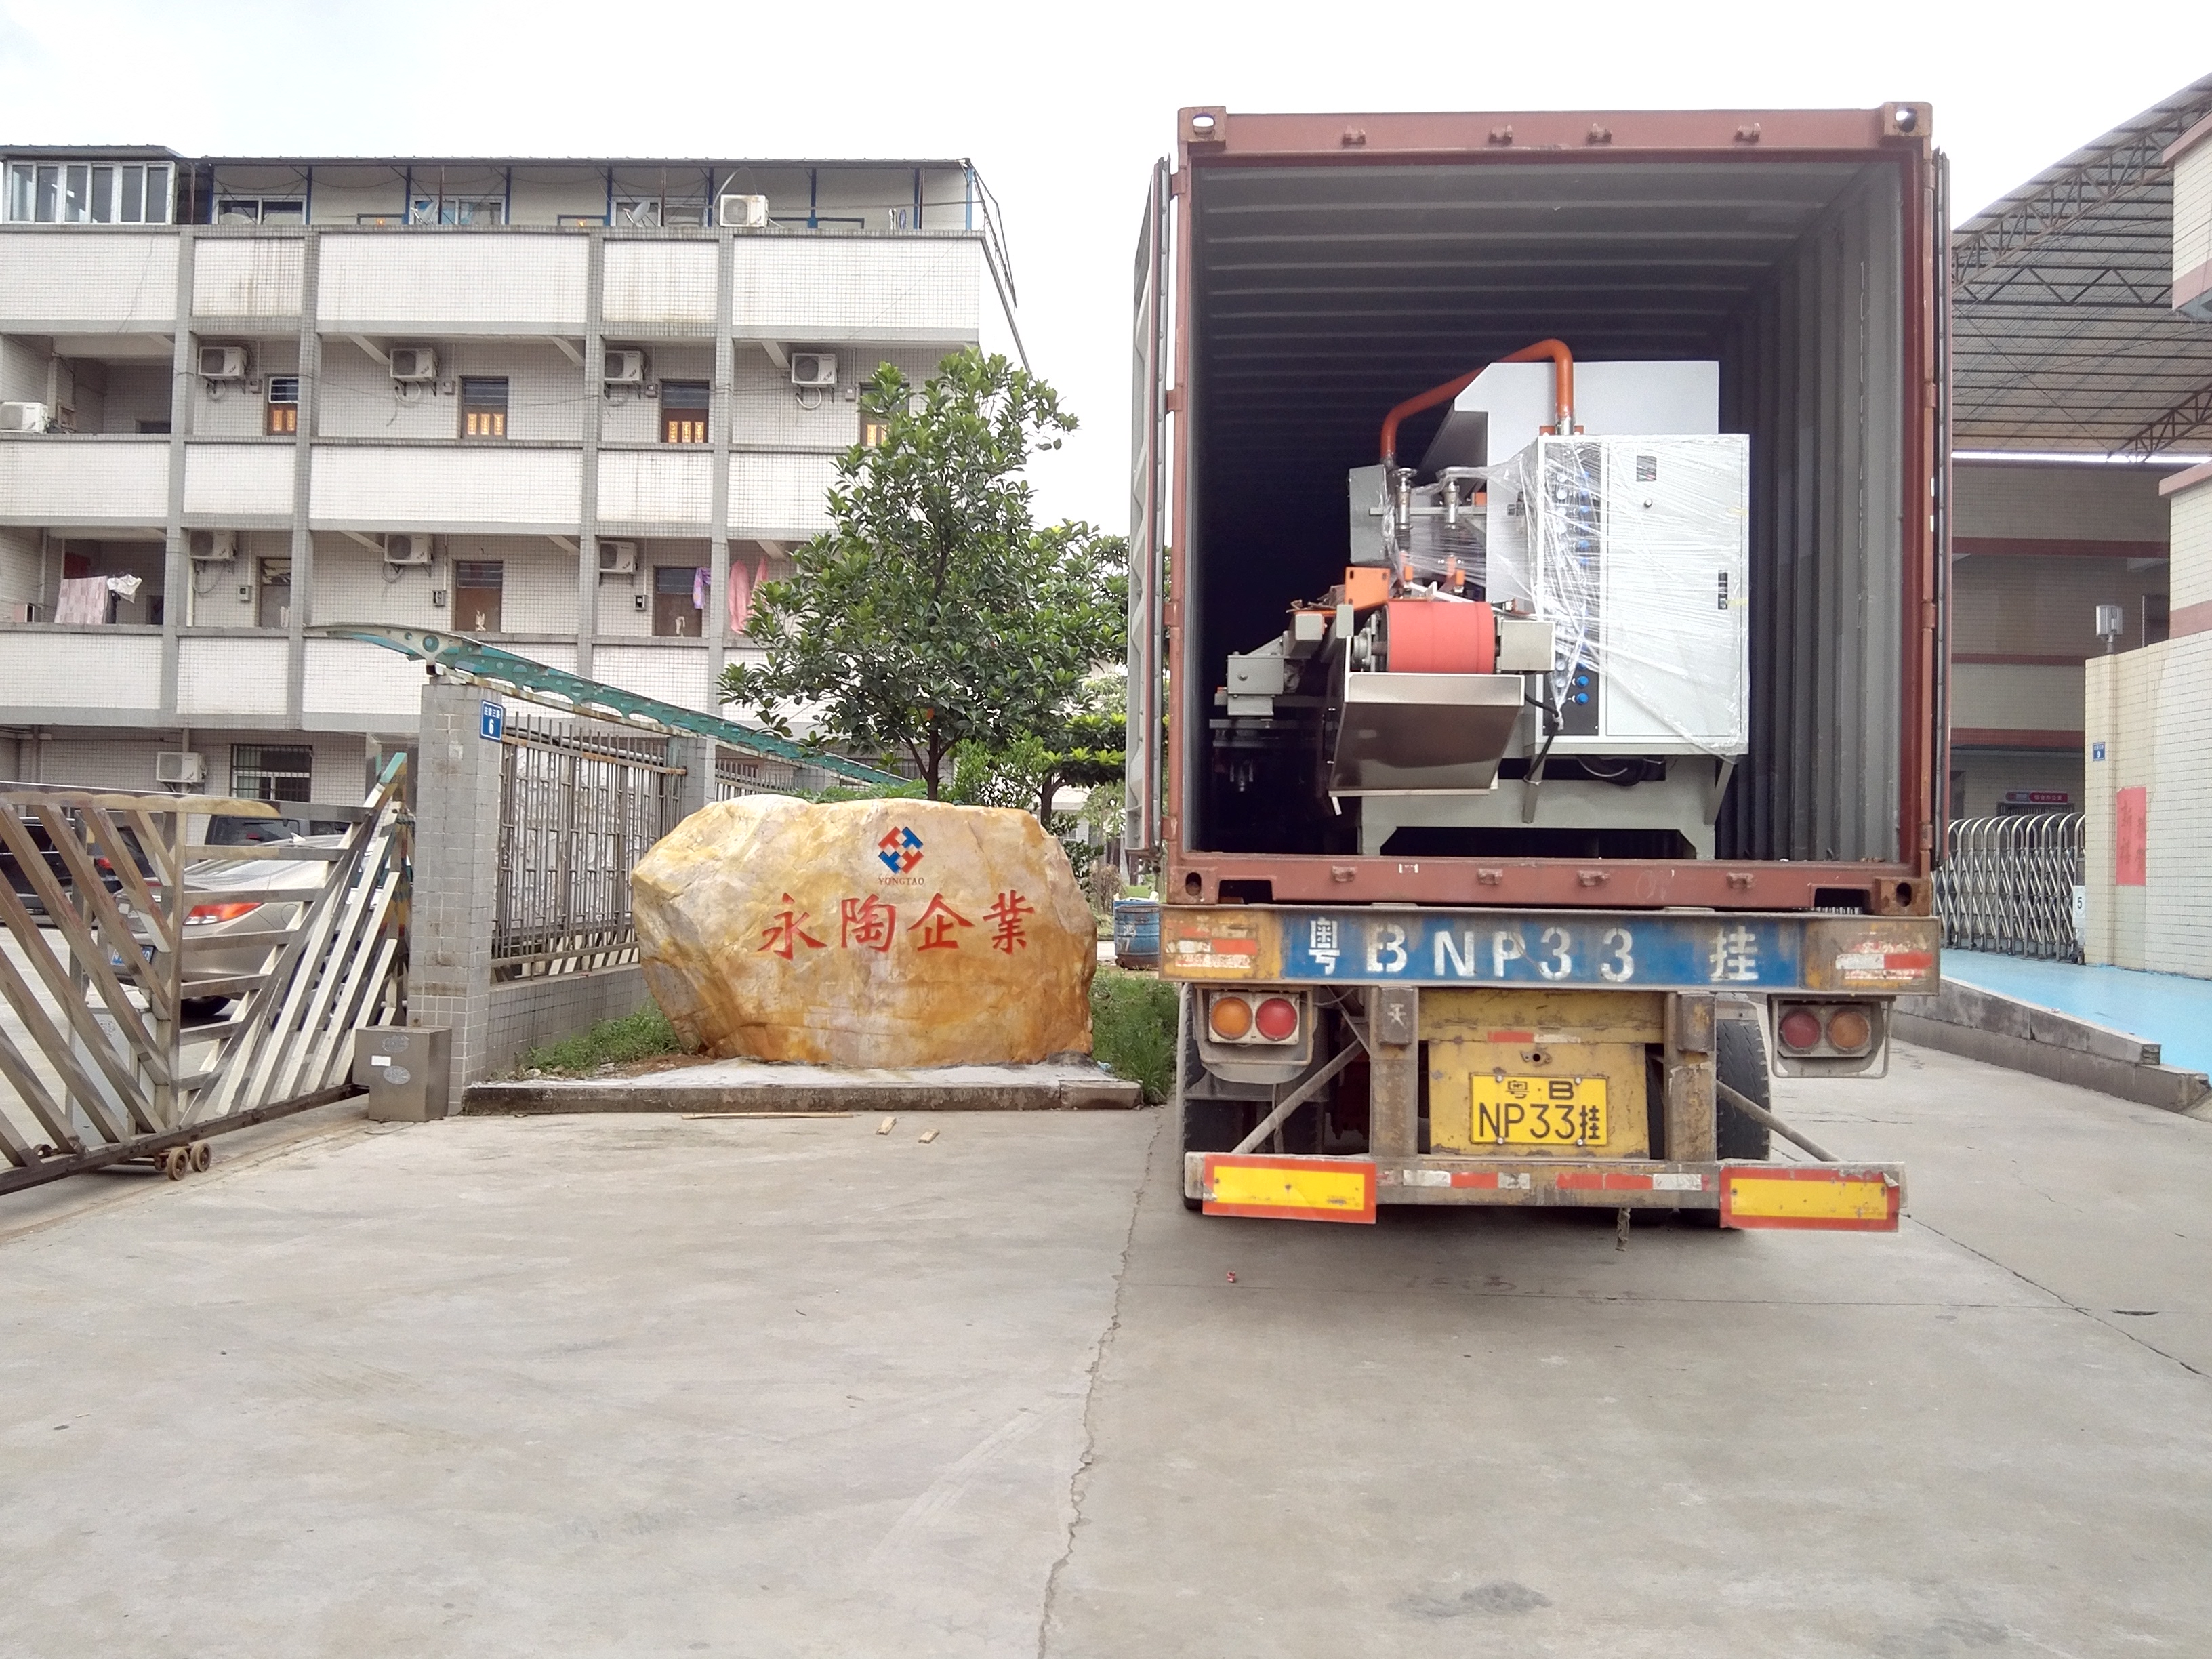
Yongtao machinery ready for factory delivery
Project scope

What to send for a factory proposal.

These inputs let the engineering team evaluate the intended line against your actual material, layout and production targets.

  • 01Finished-product drawings, photos and monthly output expectations
  • 02Slab or block range, thicknesses and maximum dimensions
  • 03Factory floor plan with access doors, columns and usable areas
  • 04Available water, power, air, waste handling and operator plan
  • 05Destination country, voltage, port and commissioning requirements
Send the factory brief →